

The Tiara
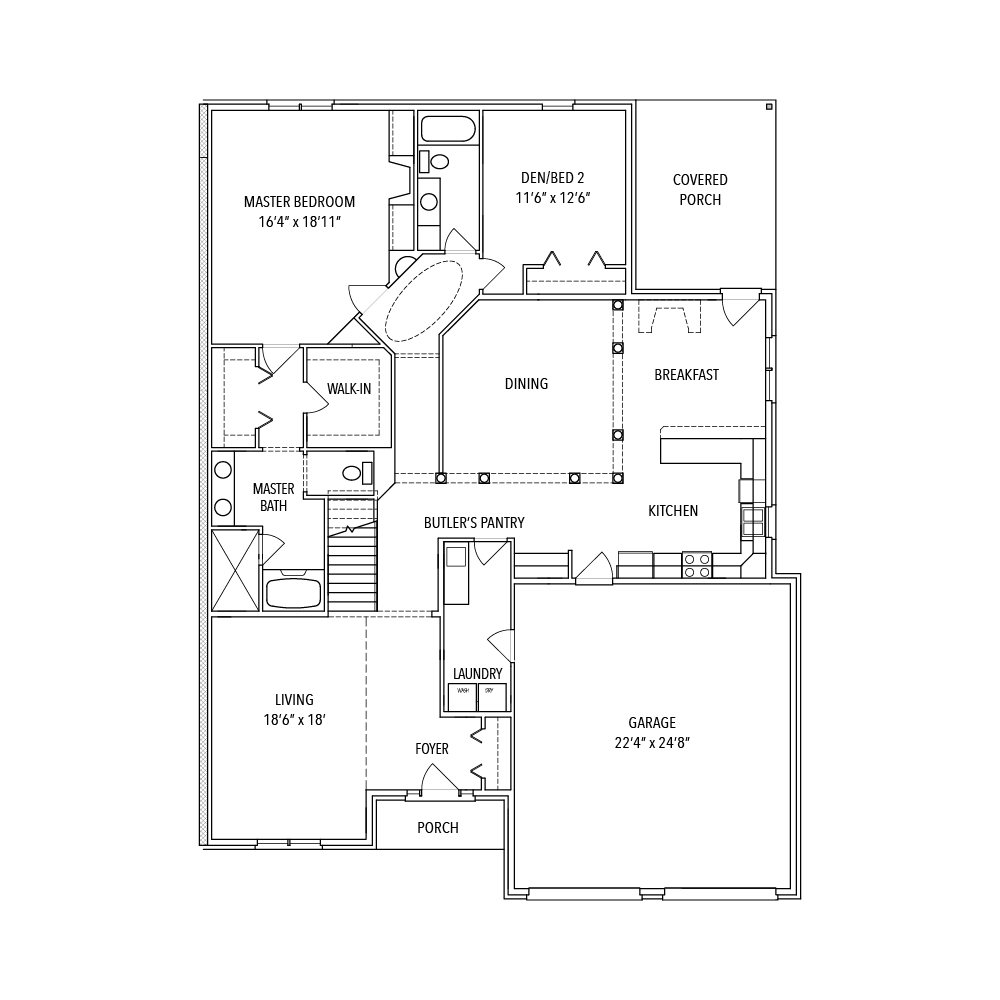
First Floor

Optional Second Floor
Features of The Tiara:
Spacious 16’4″ x 18’11″ Master Bedroom, attached Master Bathroom
Centralized Dining Room
Peaceful Breakfast Room
Luxurious 18’6″’ x 18’ Living Room
Convenient 11’6” x 12’6” Den/Office or Second Bedroom
Relaxing Covered Porch & Full Garage
Dimensions of The Tiara:
2100 Square Ft. First Floor
587 Square Ft. Optional Second Floor
480 Square Ft. Garage
274 Square Ft. Sky Storage Available
165 Square Ft. Optional Sunroom