

The Jewel
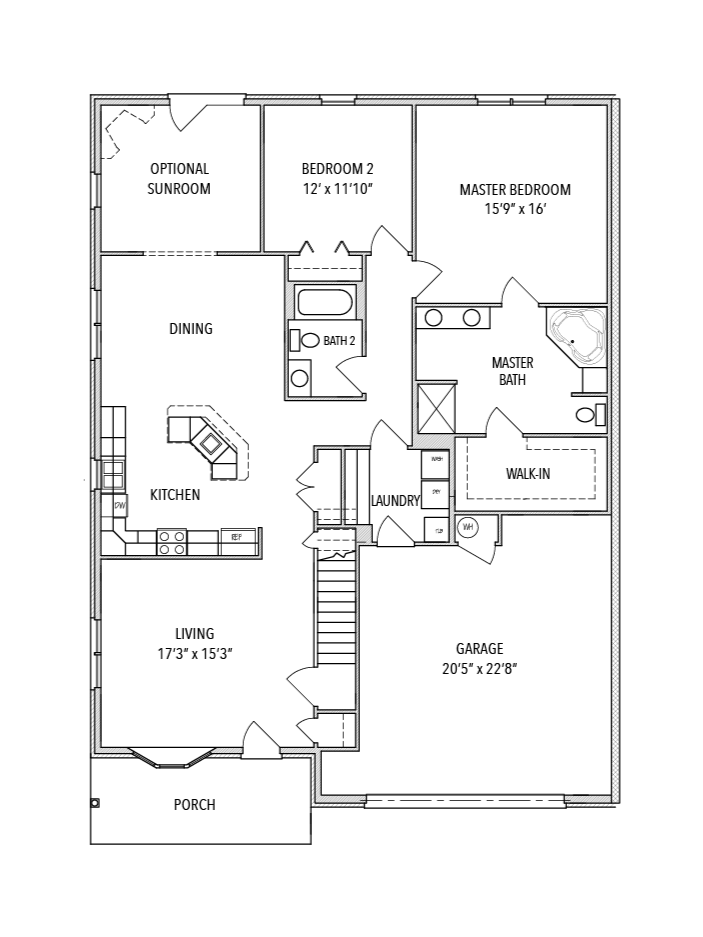
First Floor - One Master Suite
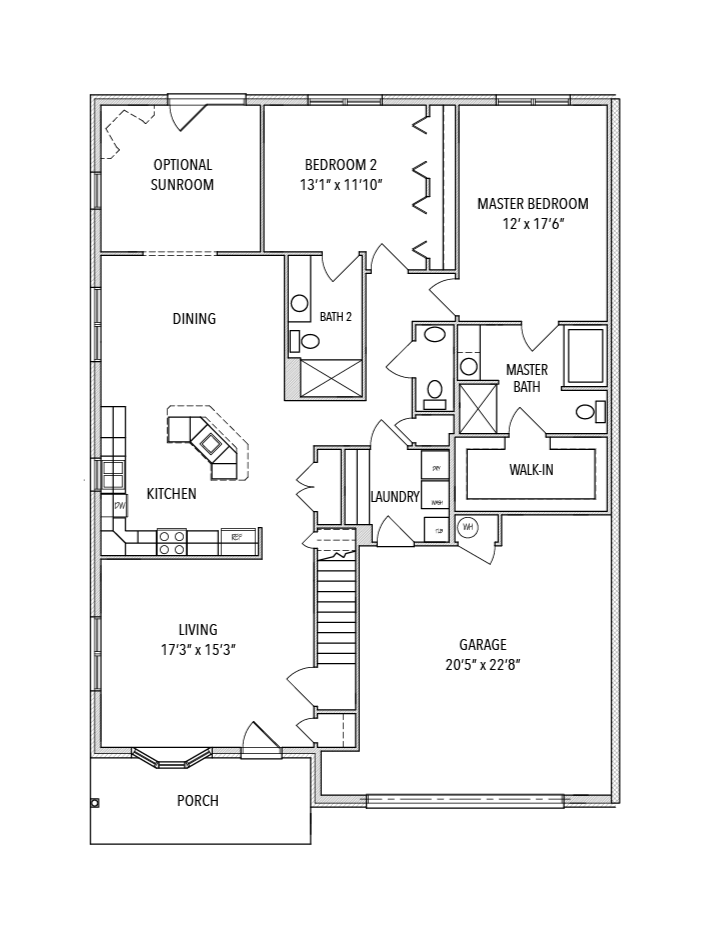
First Floor - Two Master Suites

Optional Second Floor
Our Most Diverse Floor Plan Being offered as Villa or Patio Home
Features of the Jewel:
Comforting 15’9” x 16′ Master Bedroom
Attached Master Bathroom w/ optional skylight
Large Kitchen w/spacious island
Optional Sunroom
Relaxing 17’3” x 15’3” Living Room
Spacious 12’ x 11’10″ Second Bedroom
Covered Porch & Full Garage
Dimensions of The Jewel:
1,900 Square Ft. Living Space
480 Square Ft. Garage
592 Square Ft. Optional 2nd Floor
157Square Ft. Optional Sunroom